

The project involves the restoration, redevelopment, and expansion of the Rovereto Courthouse, a complex of historical significance built in the late 19th century, including the construction of a new underground archive located beneath the garden and camouflaged by a “green roof,” which addresses the shortage of space for judicial records without altering the appearance or perception of the historically protected building. The restoration of the facades and perimeter walls, along with the redevelopment of the green spaces and the inner courtyard, complete the project and restore unity to the complex as a whole.

Historical Context
The first step in any project to conserve and expand an architectural structure is to conduct a preliminary survey—one capable of interpreting, understanding, and revealing the subject in question—in order to provide the information needed to properly and accurately address the structure, its pathologies, and their causes through a dialogue between the past and the present.
The intervention project stems from an approach to the built environment and the preliminary investigation carried out, beginning with a historical analysis of the building, conducting a survey at an appropriate scale to define its physical characteristics, materials, and pathologies, and studying the green spaces.
The multidisciplinary design process therefore required conducting a survey and analysis of the building’s historical evolution and its distinctive features, including in relation to changes in the surrounding area.

The Diagnostic Assessment Phase
In line with a comprehensive approach to the architectural complex, several specialized studies were conducted, namely:
Historical and bibliographic research on the buildingArchaeological and geological assessment and evaluation of absolute and relative riskEnvironmental analysis and overall assessment of the vegetation. Specifically, this work involved: – a physical description – topographic survey and planimetric location of the site – botanical survey and classification of the state of preservation of plants and shrubs

Objectives and Aims
The project aims first to create—and then to develop—the conditions necessary to ensure the transmission of the architectural entity’s identity. The focus is not exclusively on the building’s appearance, but rather on the preservation of the structure and its unique characteristics. To achieve this goal, it is essential to develop an intervention methodology capable of adapting to the various challenges presented by the building, rather than providing one-size-fits-all solutions to the diversity and complexity of the situation.
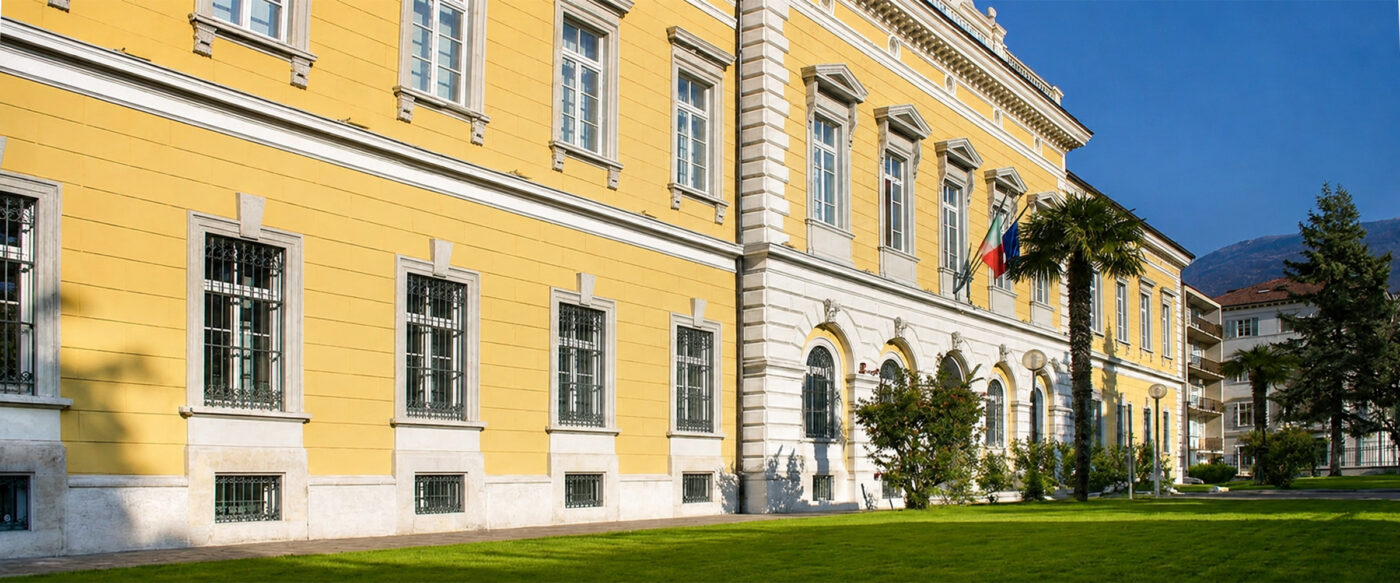
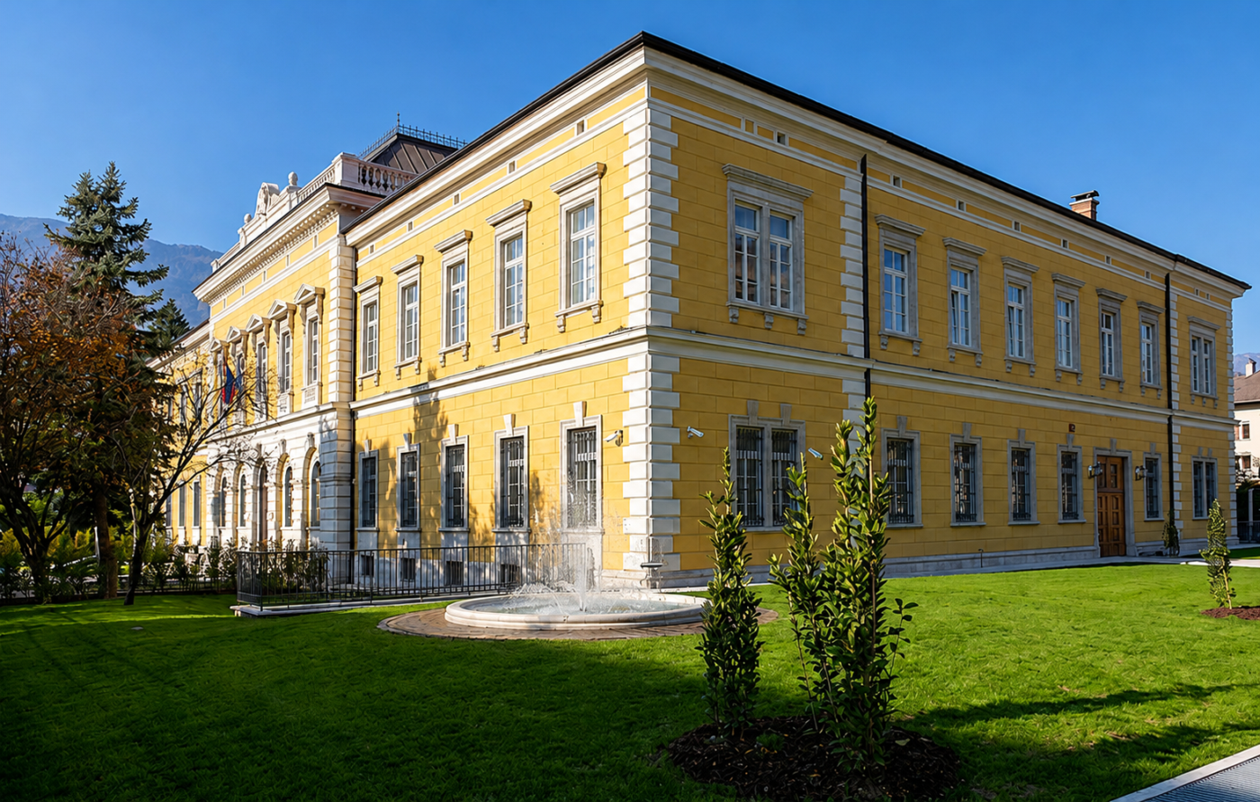
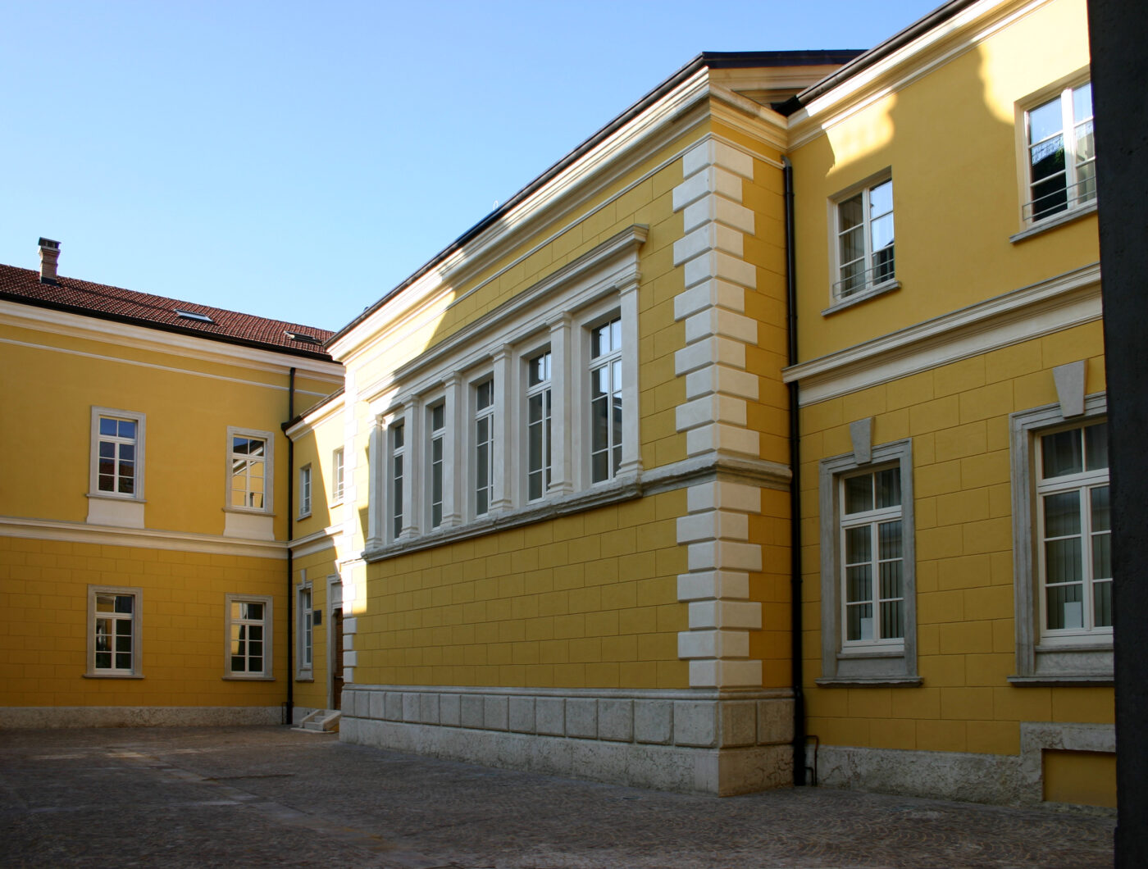
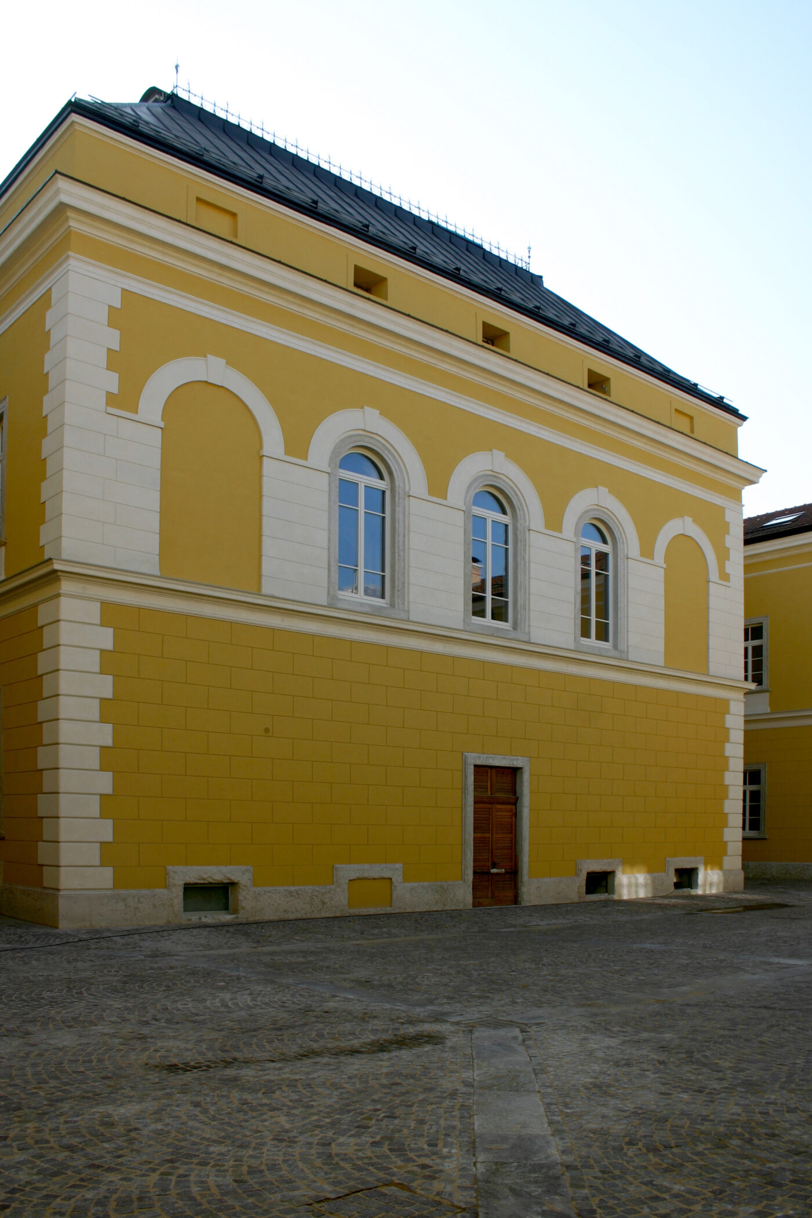
The restoration of the facades and the perimeter fence—through a series of extraordinary interventions requiring significant technical expertise—has given the Rovereto Courthouse a new appearance. The restoration and redevelopment project also encompasses the inner courtyard, the external entrance area, and several landscape and environmental restoration measures planned for the green spaces belonging to the courthouse.
What has changed is the overall perception of the building within the city, with the understanding that the goal was not merely to perform “cosmetic makeovers,” but rather to resolve a series of structural issues evident in the building’s construction materials—issues exacerbated by harsh weather conditions and the limited maintenance carried out over time.
The project
The project consists of an integrated series of construction, structural, and conservation restoration works on the entire monumental complex, as well as landscape improvements, through the design of the garden and the enhancement of green spaces as a connecting element between the historic areas and the surrounding context.


Conservative Restoration of Facades and Historic Elements
The work on the building’s surfaces is based on preliminary diagnostic surveys and the mapping of deterioration:
- Rusticated plaster: After manually removing the old, peeling vinyl paint and washing the surface with deionized water, areas of loose masonry are stabilized by injecting a fluid lime mortar mixed with acrylic resins (and, where necessary, steel or fiberglass micro-bars). The finish reproduces the silicate paint scheme in the historic shades of “Maria Theresa of Austria Yellow” for the base surfaces and “Ivory” for the corner rusticated sections.
- Verona Biancone stone: plinths, cornices, and ornamental details are treated with preliminary consolidation using tissue paper, cleaned using biological packs or micro-air abrasion, and grouted with lime and marble powder. Final protection is then provided by breathable, siloxane-based water-repellent products.
- Windows and metal details: The exterior shutters were removed, and new wooden windows were installed with a design consistent with the building’s era, while the protective metal grilles were restored and painted ivory.

The New Underground Archive and Systems Upgrades
To meet the high demand for space to store court records without altering the 19th-century architecture, the project creates a new underground structure with a volume of approximately 1,014 m³. The structure is physically independent but connected to the court’s basement via a sloped corridor created by reinforcing the historic walls; it is protected by REI 120-certified fire protection systems and equipped with three emergency exits to ensure ventilation and prevent interference with the building. From a technological standpoint, the project involved integrating new electrical and mechanical systems, exterior facade lighting, and specialized security systems (fire detection, intrusion detection, CCTV, and data transmission).

Restoration of Fences and Redevelopment of Courtyards
The project also completes the restoration of the building’s exterior features:
- Perimeter Fence. The stone perimeter wall and wrought-iron gate are being reinforced to correct instability caused by soil pressure, with the old cement-based grout being removed and replaced with compatible mortars.
- Paving. The porphyry paving at the main entrance is removed and relaid on a new sand-and-cement subbase to prevent the regrowth of wild vegetation, while the inner courtyard is redeveloped to optimize the slope and the drainage of rainwater.

Garden Design and the Role of Green Spaces
The design of green spaces and the restoration of the historic garden are based on a multidisciplinary and diagnostic approach:
- Botanical and phytosanitary survey. The project was preceded by a detailed analysis and dendrometric survey of 24 trees and shrubs (belonging to 12 different species) to assess their state of preservation and guide pruning, transplanting, or replacement operations.
- Integration of the “green roof”. The ceiling of the underground archive is covered by a layer of vegetation approximately 40 cm thick, shaped into gentle mounds, designed to accommodate the root systems of the shrub clusters without compromising the waterproofing and to restore the continuous turf.

- Restoration of Symmetry and Enhancement of Historic Elements. The project reconfigures the natural character and symmetrical layout of the surrounding park, integrating material restoration, hydraulic restoration, and new lighting for the two historic fishponds made of Biancone di Verona stone located on either side of the garden.
- Preservation and environmental amenities. The garden is complemented by an automatic irrigation system and a perimeter strip of fine gravel (Verdello) adjacent to the building, designed to protect the historic masonry base from rainwater.

Distinctive Design Elements
- Buffer zone and urban environmental filter. The garden is protected by the General Urban Plan (PRG) as “Green Space Belonging to Structures of Historical Interest” and serves as an ecological and visual buffer between the monumental complex of the Palace of Justice and the roadways bordering the lot.
- Biotechnical integration of the “green roof”. The structure of the underground archive is covered by a vegetative layer approximately 40 cm thick, shaped into gentle mounds and laid over a horizontal drainage system made of geotextile and monofilaments. This solution restores the continuity of the grassy surface, minimizes the visual impact of the new building’s volume, and helps manage and slow the runoff of stormwater.

- Biodiversity and the enhancement of native species. Following a botanical and phytosanitary survey conducted on 24 specimens belonging to 12 species, native species were introduced through the transplanting of significant plants (such as the hibiscus) using the root-ball method and the replacement of non-native or aging specimens that interfered with the structures and the local climate.
- Microenvironmental protection of the historic building. The lawn is separated from the historic masonry by a coplanar perimeter strip of compacted concrete and Verdello stone gravel, designed to divert direct rainwater and prevent water stagnation at the base of the Biancone stone plinth.
- Enhancement of the water feature. The project involves the functional and hydraulic restoration of the two historic Biancone stone fishponds through new water recirculation systems and biocidal treatments, while reframing them with shrubbery to protect the park’s micro-ecosystem.
In summary, the project serves as a model for multidisciplinary and eco-sustainable restoration, capable of combining the strict requirements of historical and artistic conservation and fire prevention for judicial archives with underground technological innovation. The historic green space, complemented by the vegetated infrastructure of the underground archive, remains the key element in ensuring harmony between heritage preservation, public functionality, and the environmental value of Rovereto’s urban context.

